
High Country Model14×24 High Country w/ Transom Dormer
Mecklenburg County, NC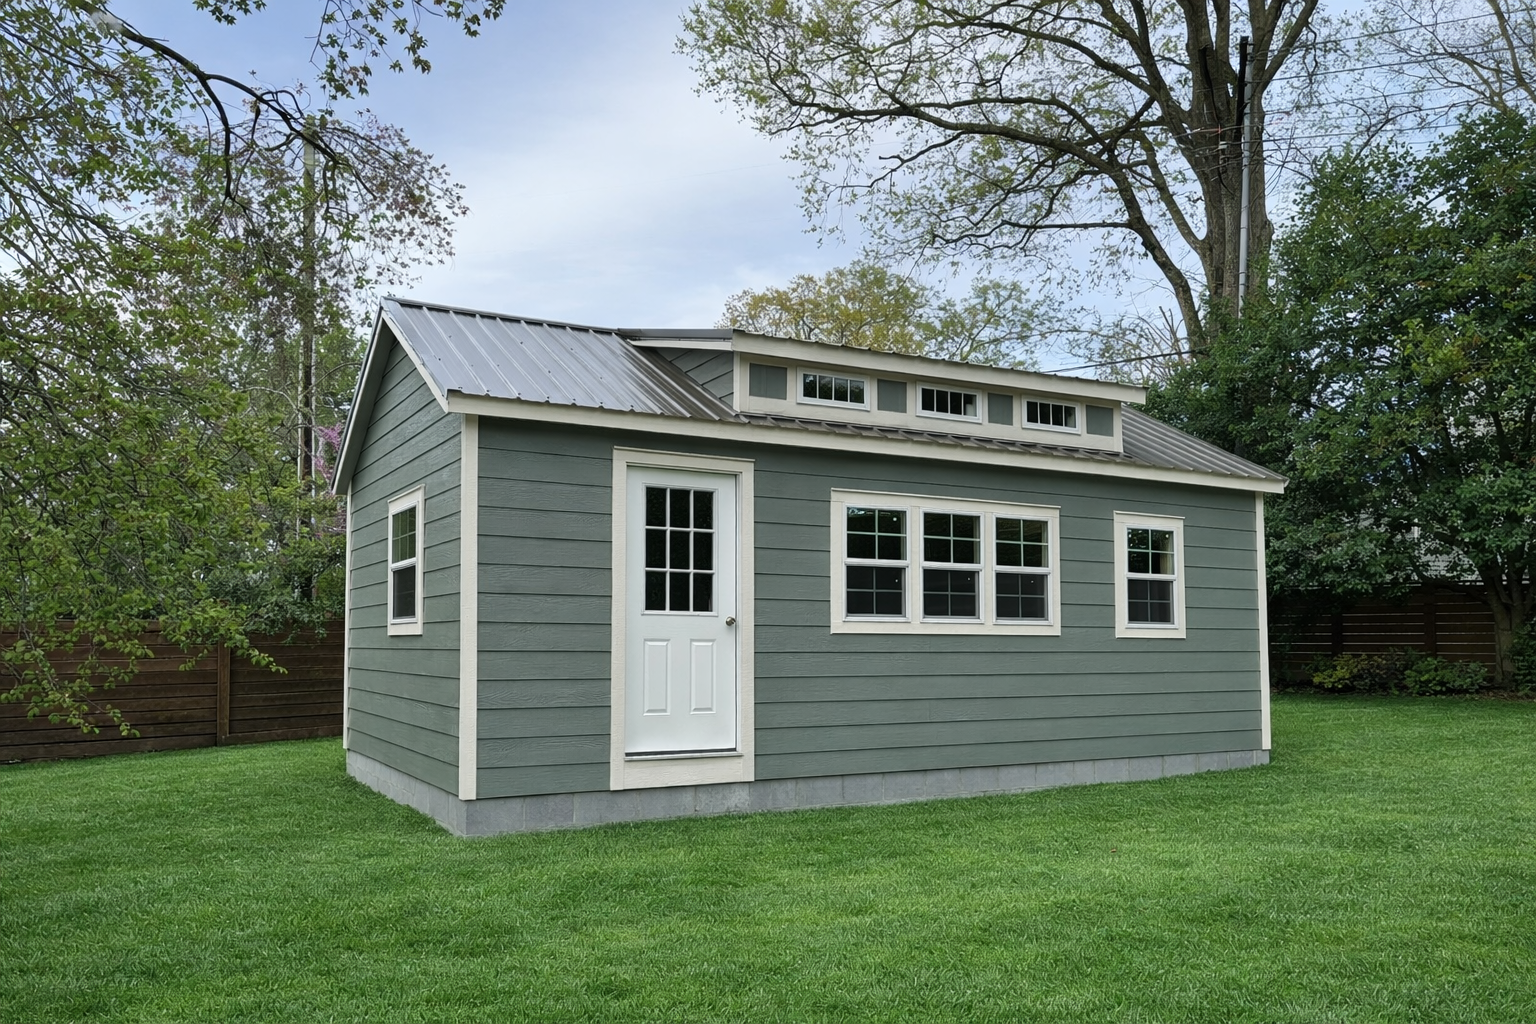
Project Details
Lap SidingBuilt on-site on a block foundation12'' on center joists5- Insulated transom windows4 insulated 2x3' windows
1-3x3' insulated window
9-lite house door
About This Project
This beautifully customized High Country was thoughtfully designed to create a comfortable and functional private home office while maintaining the timeless character of a residential-style structure. It features the tallest wall height in our shed lineup, standing at nearly 8 feet tall. The High Country creates a spacious interior feel with added flexibility for finished living or workspace applications.To further enhance both durability and appearance, the customer upgraded to premium lap siding, creating a double-ply wall system with OSB sheathing beneath the exterior siding. House wrap was also added to help improve energy efficiency and moisture protection as part of the office conversion process.
The building also features extended 6" eave overhangs, giving the structure a more residential appearance that helps it blend naturally with the home and surrounding property rather than looking like a traditional storage shed.
Designed with natural light and comfort in mind, this building features an upgraded transom dormer with insulated windows, along with four insulated 2x3 windows, one insulated 3x3 window, and a decorative 9-lite house door that fills the interior with warm natural lighting. The combination of larger windows and taller walls creates an open, inviting atmosphere that feels far beyond a traditional storage shed.
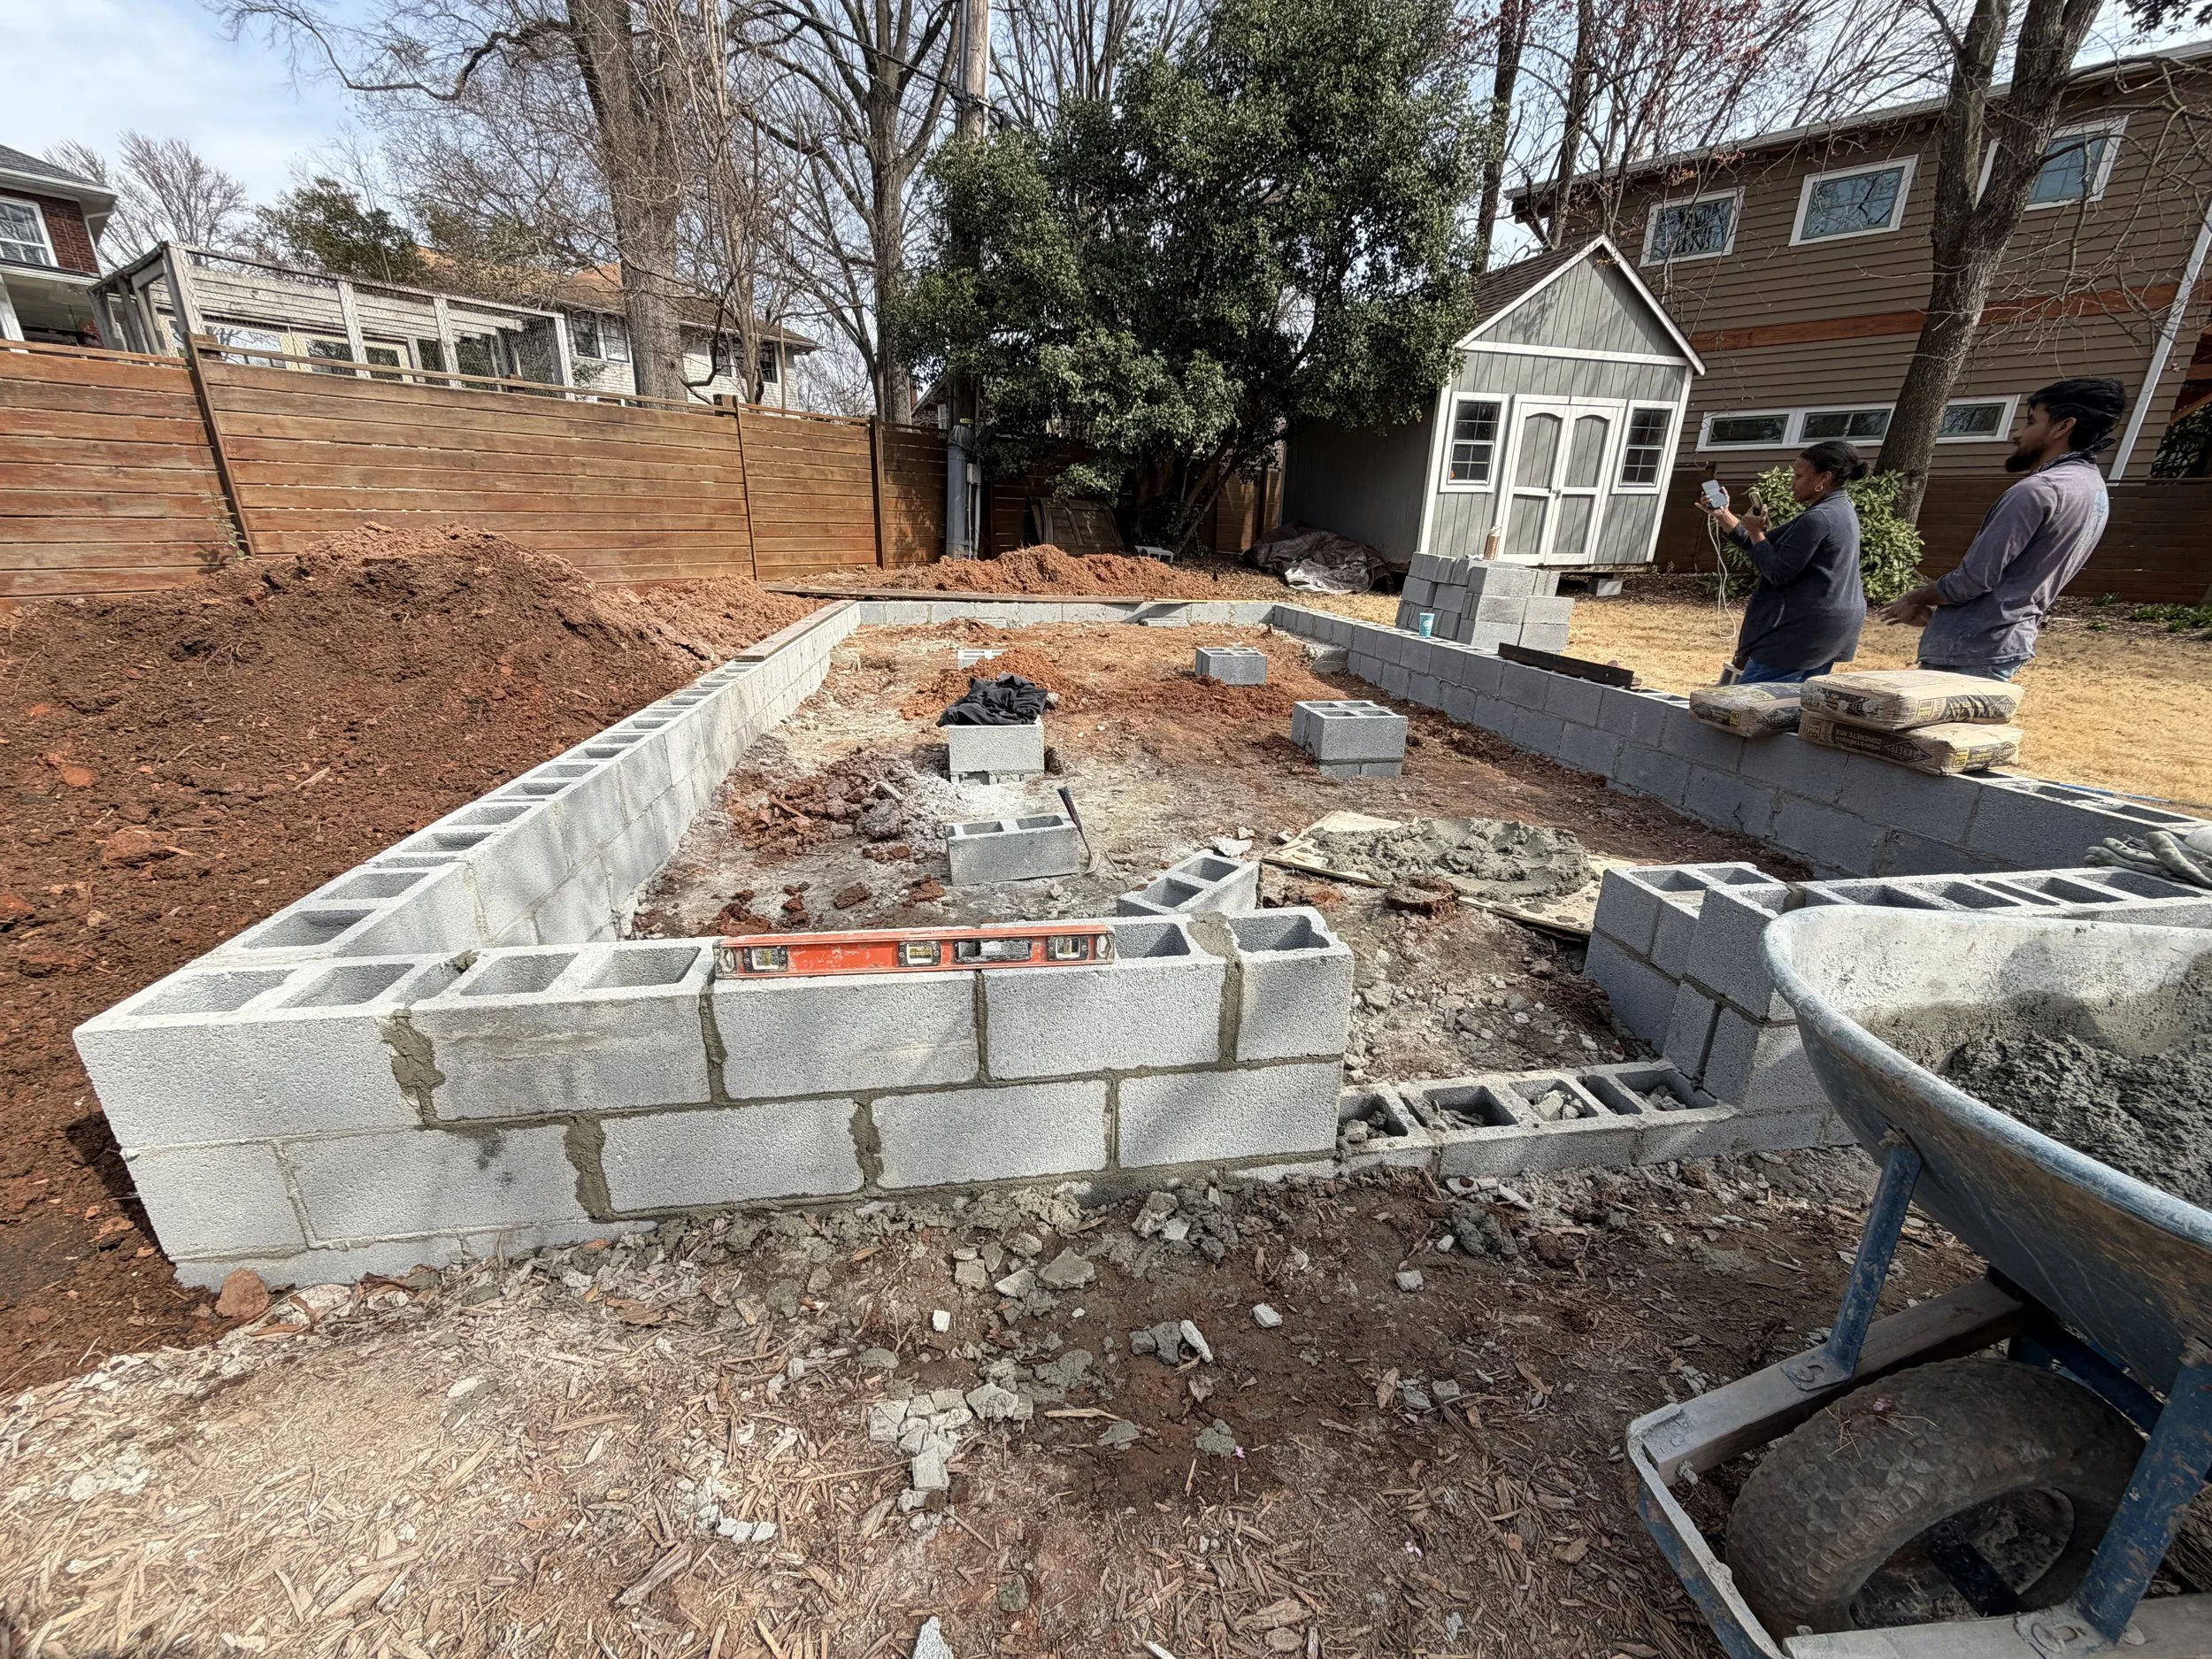
Built directly on the customer’s property atop a pre-built block foundation, this High Country was also upgraded with an enhanced ventilation system featuring 20 feet of ridge venting and a drop ceiling system that functions similarly to an attic space. Proper airflow and ventilation are critical in maintaining a comfortable interior environment while helping reduce the potential for moisture buildup, condensation, mold, or mildew over time.
This project perfectly exemplifies how a thoughtfully designed building can become far more than storage, creating a beautiful, functional extension of the home tailored specifically to the customer’s lifestyle and needs.
Interested in a Similar Build?
Get a personalized quote for a custom High Country design. Our team will walk you through options, sizing, and materials.