
Modern Highland Model14×48 Modern Highland
Randolph County, NC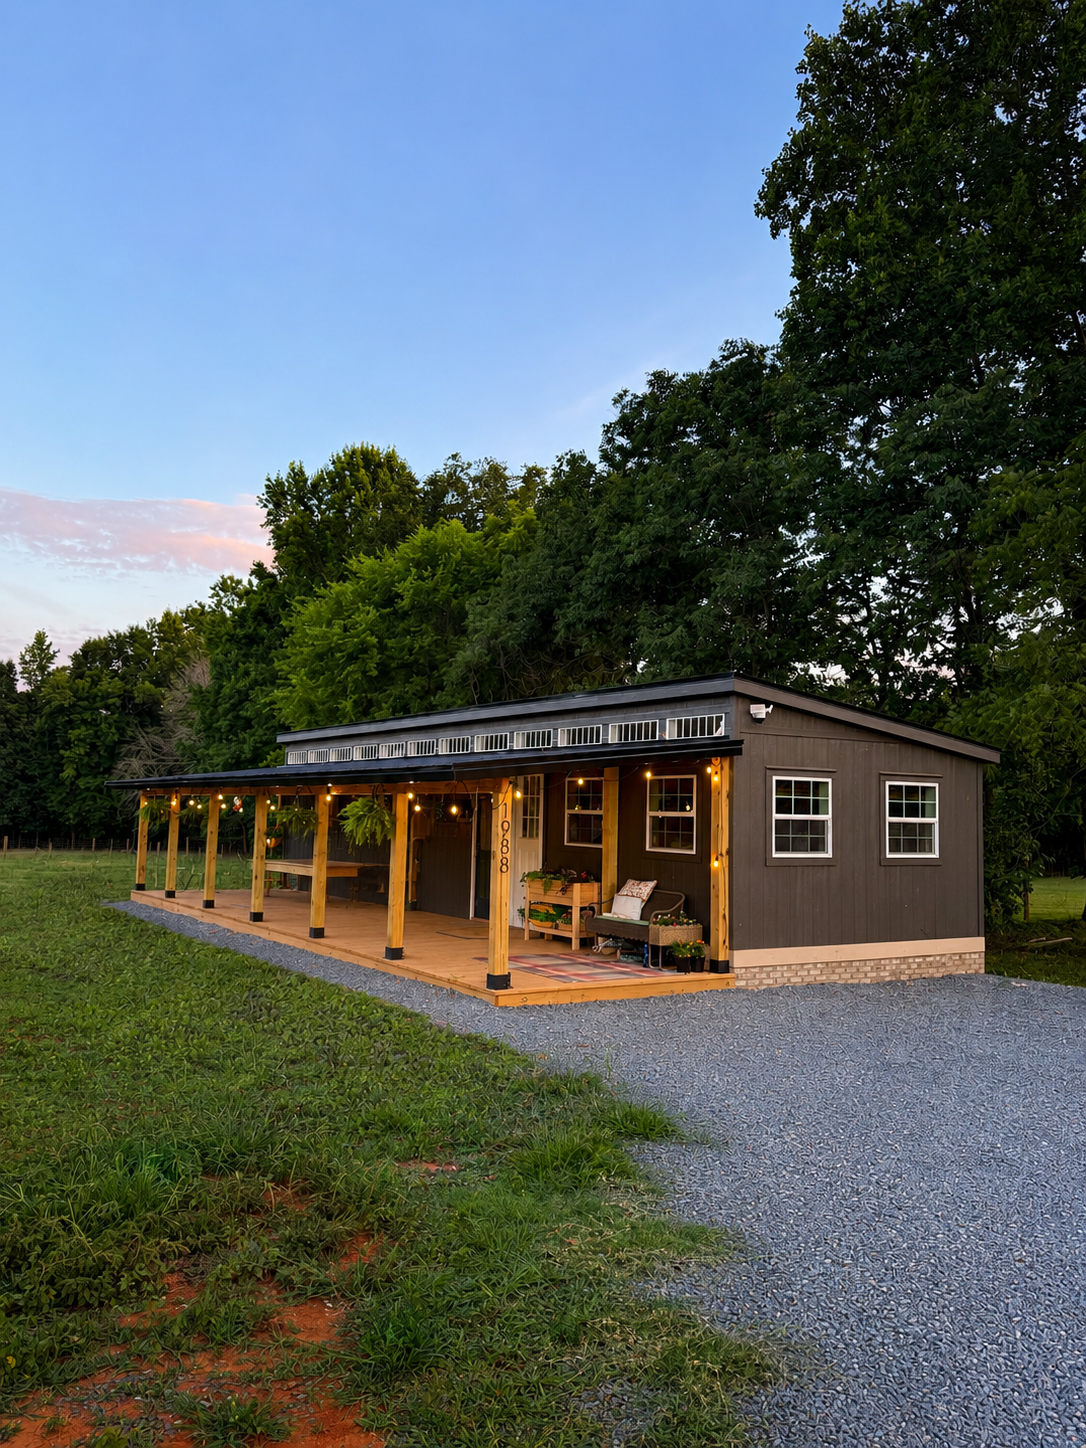
Project Details
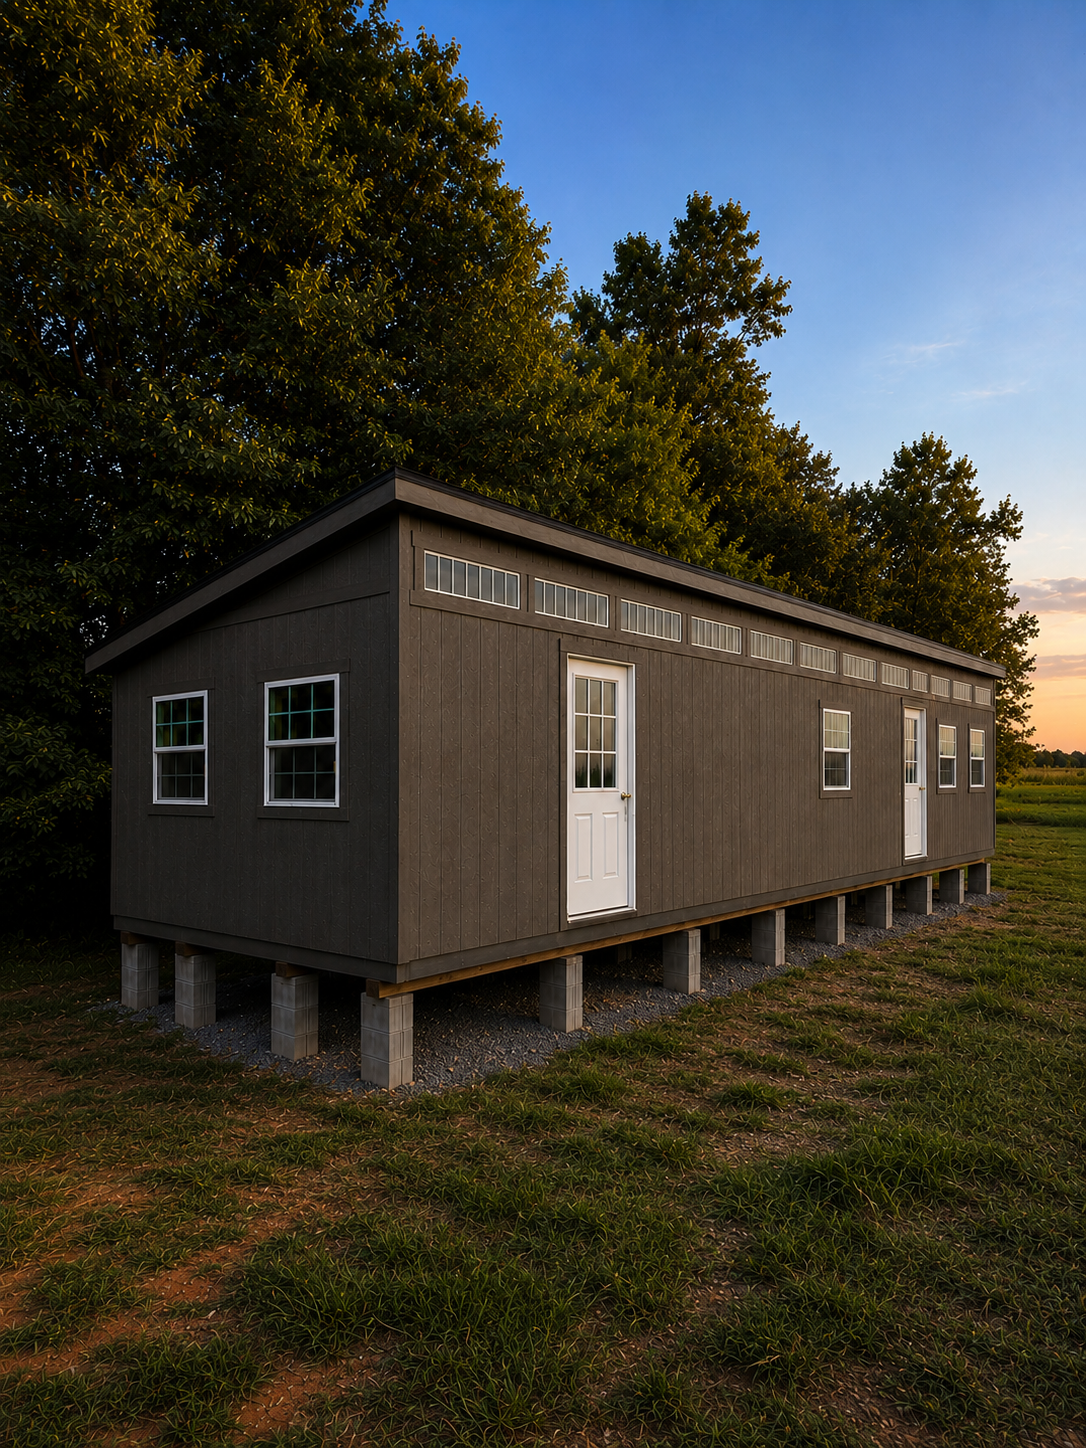
13 transom windows8 3x3 insulated windows2 9-Lite DoorsUpgraded roof trusses to 2x8s
About This Project
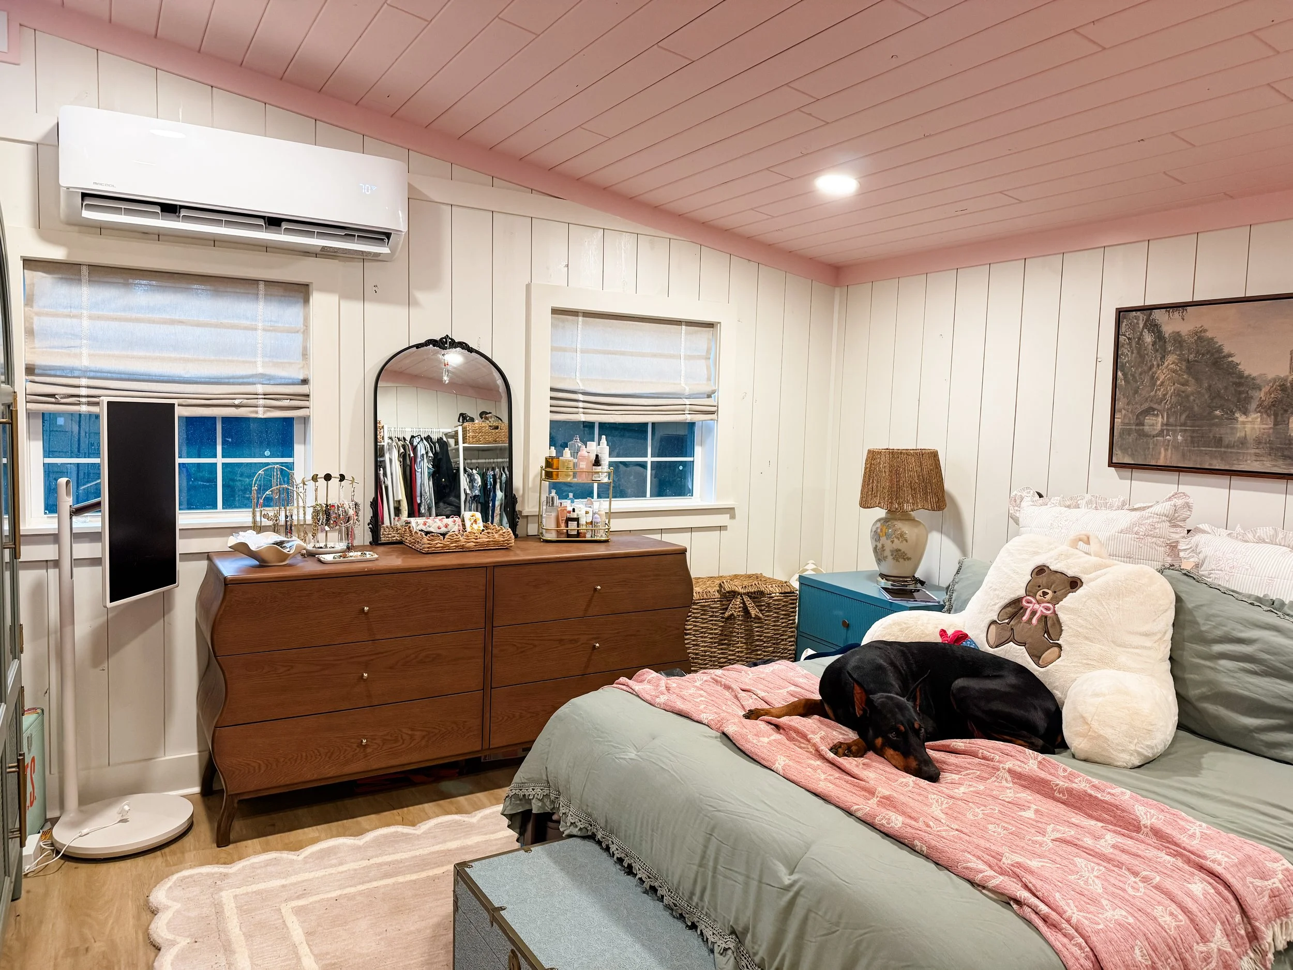
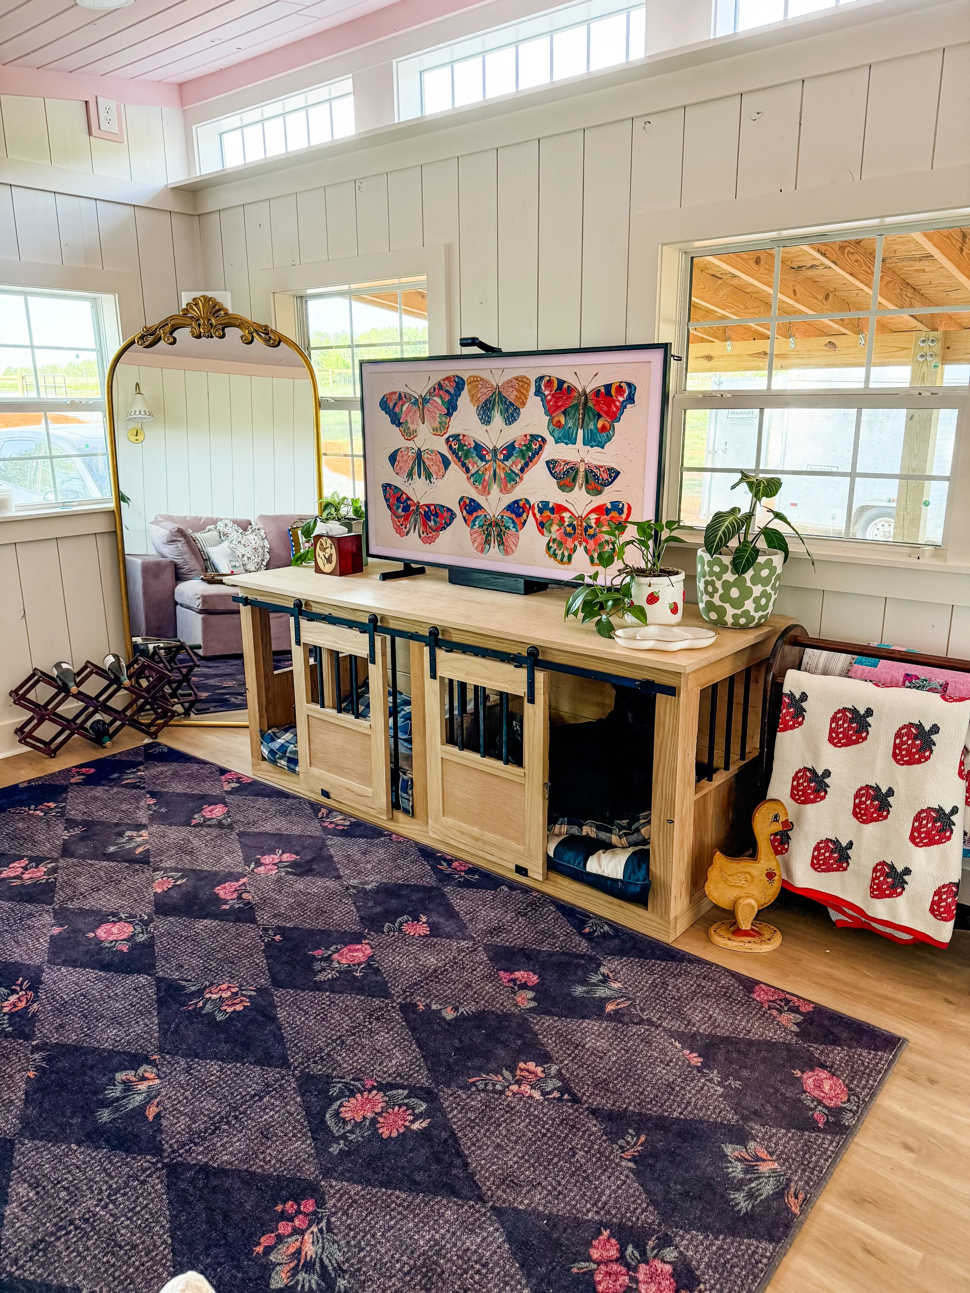
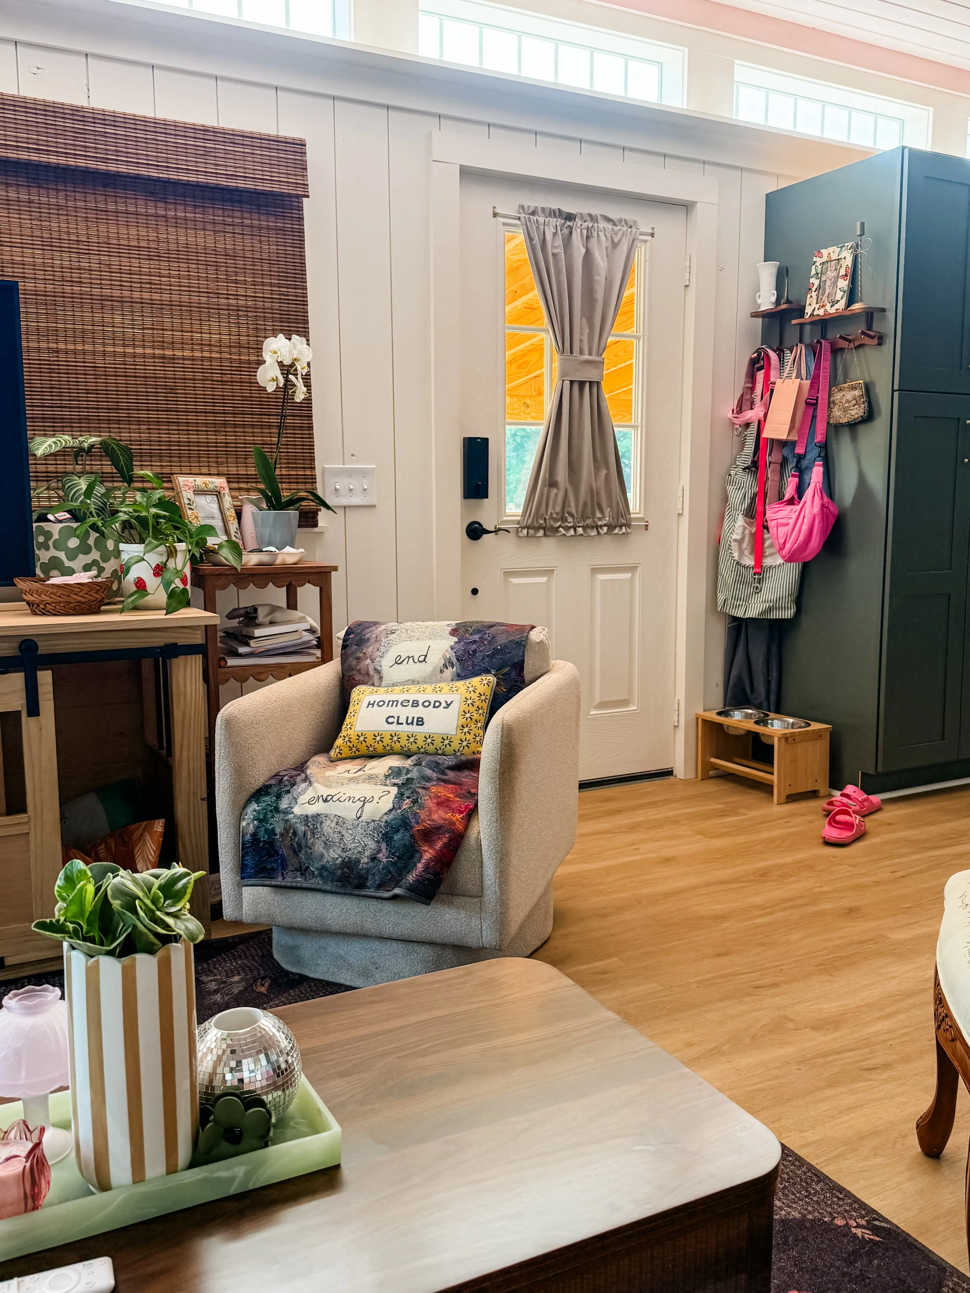
This custom 14x48 Modern Highland was designed with a vision far beyond storage. From the beginning, the homeowner planned to create a comfortable tiny house that would provide all the functionality of a traditional home while maintaining the affordability and flexibility of a portable building.To support the conversion, the building was upgraded with 13 transom windows, eight insulated 3x3 windows, and two decorative 9-lite entry doors, creating an interior filled with natural light. True headers above every opening and upgraded 2x8 roof trusses provided additional structural strength and helped prepare the building for the extensive finishing work that would follow.
When delivered, the Modern Highland featured clean architectural lines, a modern single-slope roof design, and an open floor plan ready for customization. The homeowner later transformed the exterior by adding a full-length porch spanning the entire 48-foot sidewall, creating an inviting outdoor living space that dramatically enhanced both the appearance and functionality of the home.
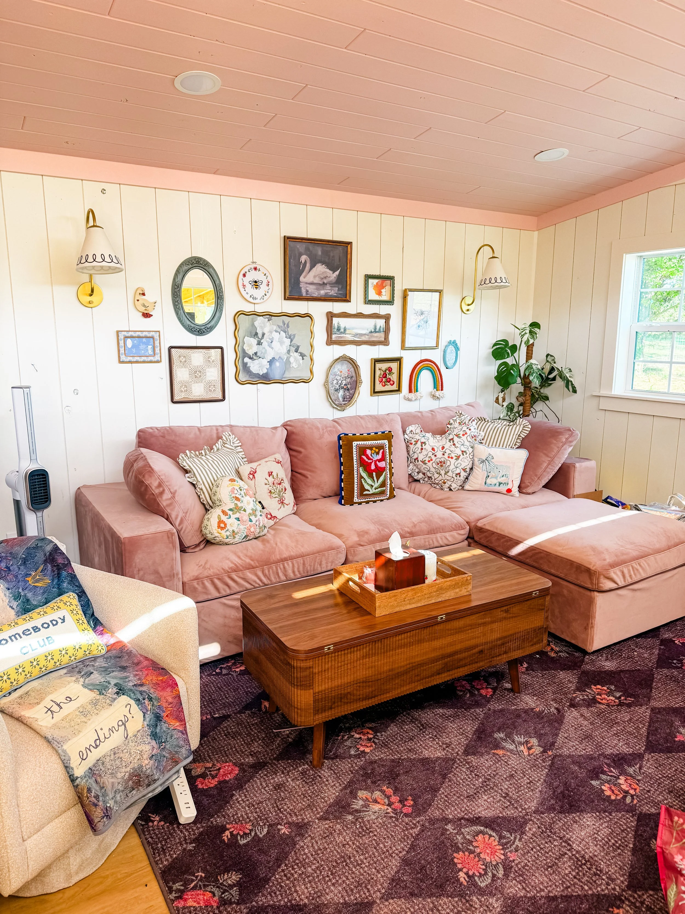
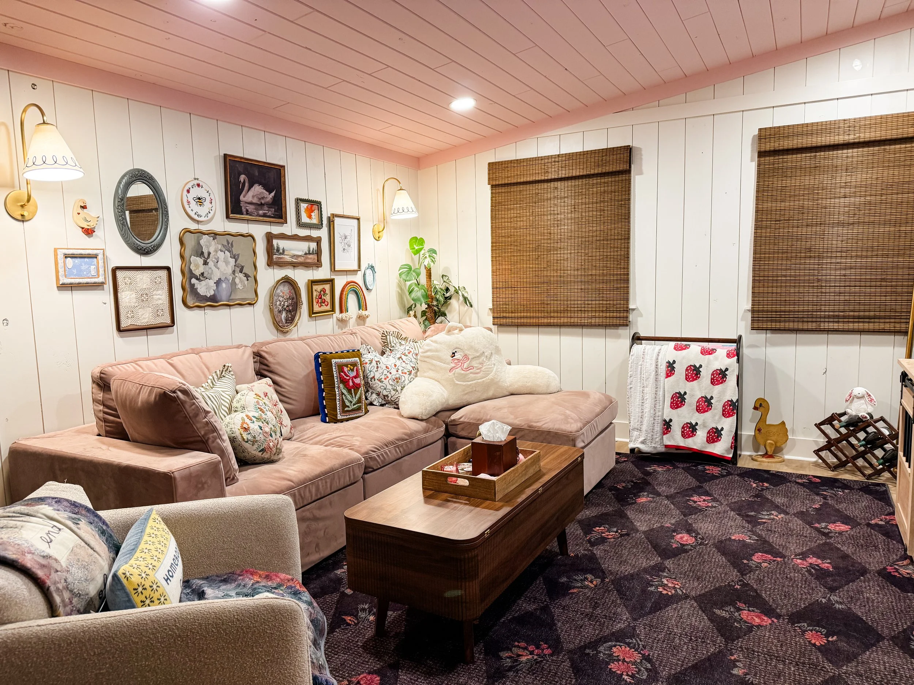
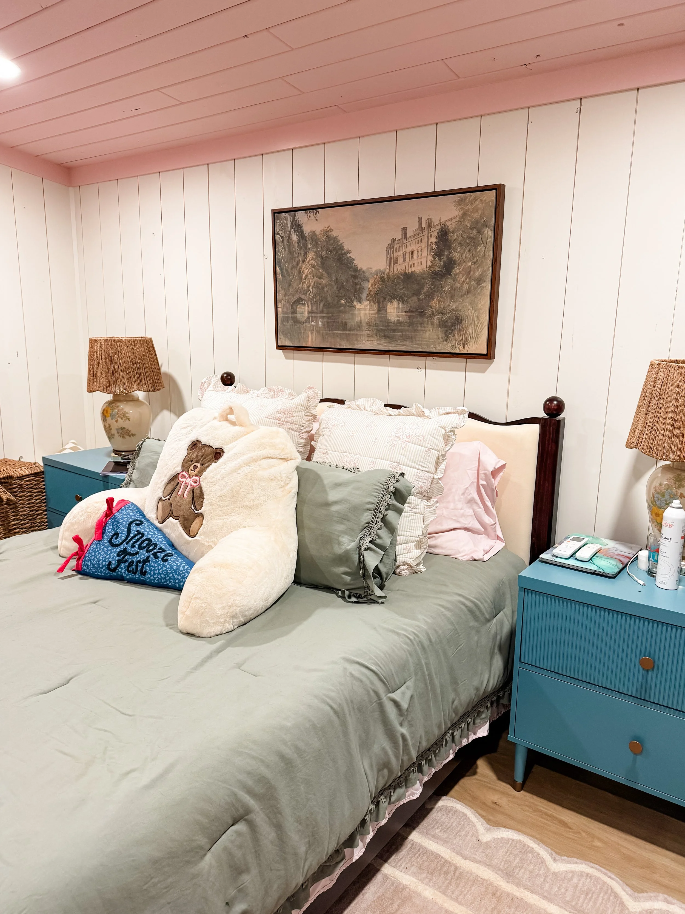
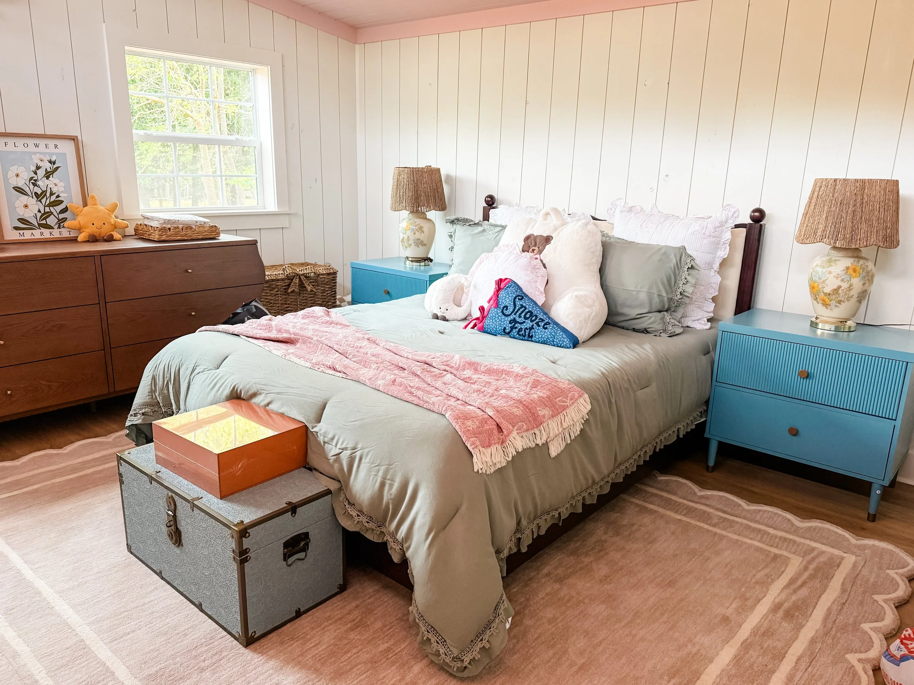
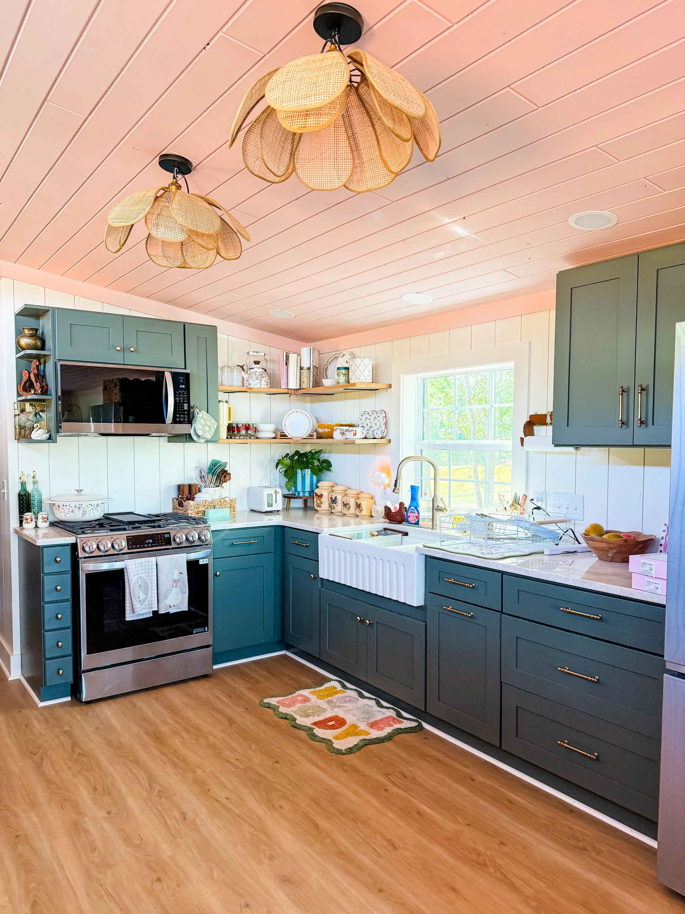
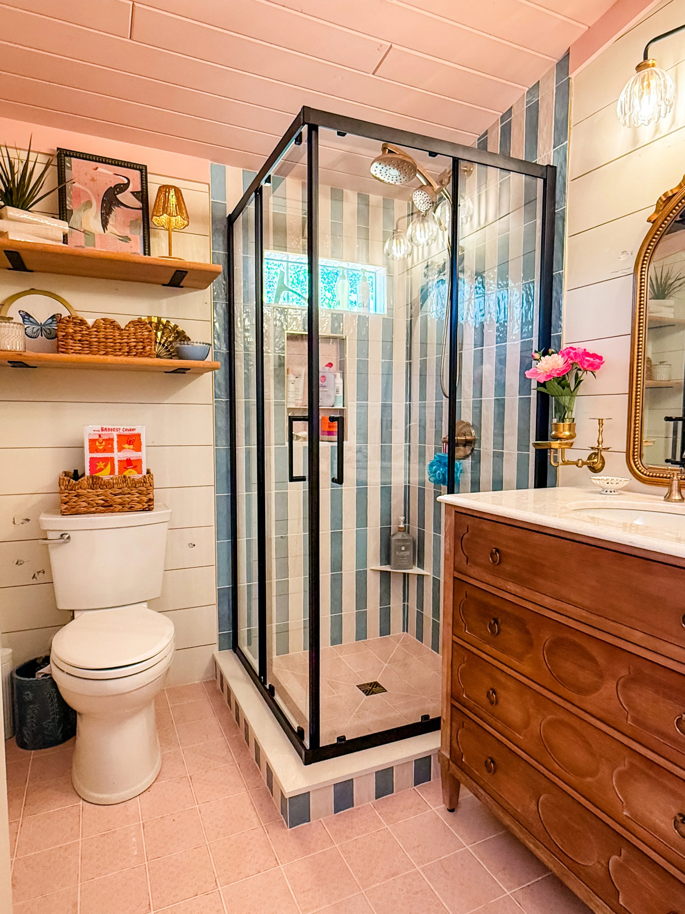
Inside, the building was thoughtfully finished into a beautiful tiny house complete with a full kitchen, custom cabinetry, farmhouse sink, spacious bedroom, and carefully selected finishes that give the home warmth and character. Large windows throughout the structure help connect the living spaces to the surrounding property while providing abundant natural light.
This project showcases the incredible versatility of the Modern Highland Series and demonstrates how a well-designed building can become much more than storage. Through thoughtful planning and craftsmanship, this customer created a beautiful tiny home that blends modern design, comfortable living, and practical functionality into a space uniquely tailored to their lifestyle.
Alpine Buildings constructed and delivered the building shell. After delivery, the customer completed the tiny home conversion, including the interior build-out, utilities, finishes, and full-length porch shown in these photos.
Interested in a Similar Build?
Get a personalized quote for a custom Modern Highland design. Our team will walk you through options, sizing, and materials.