
Modern Highland Model12x20 Modern Highland
Wake County, NC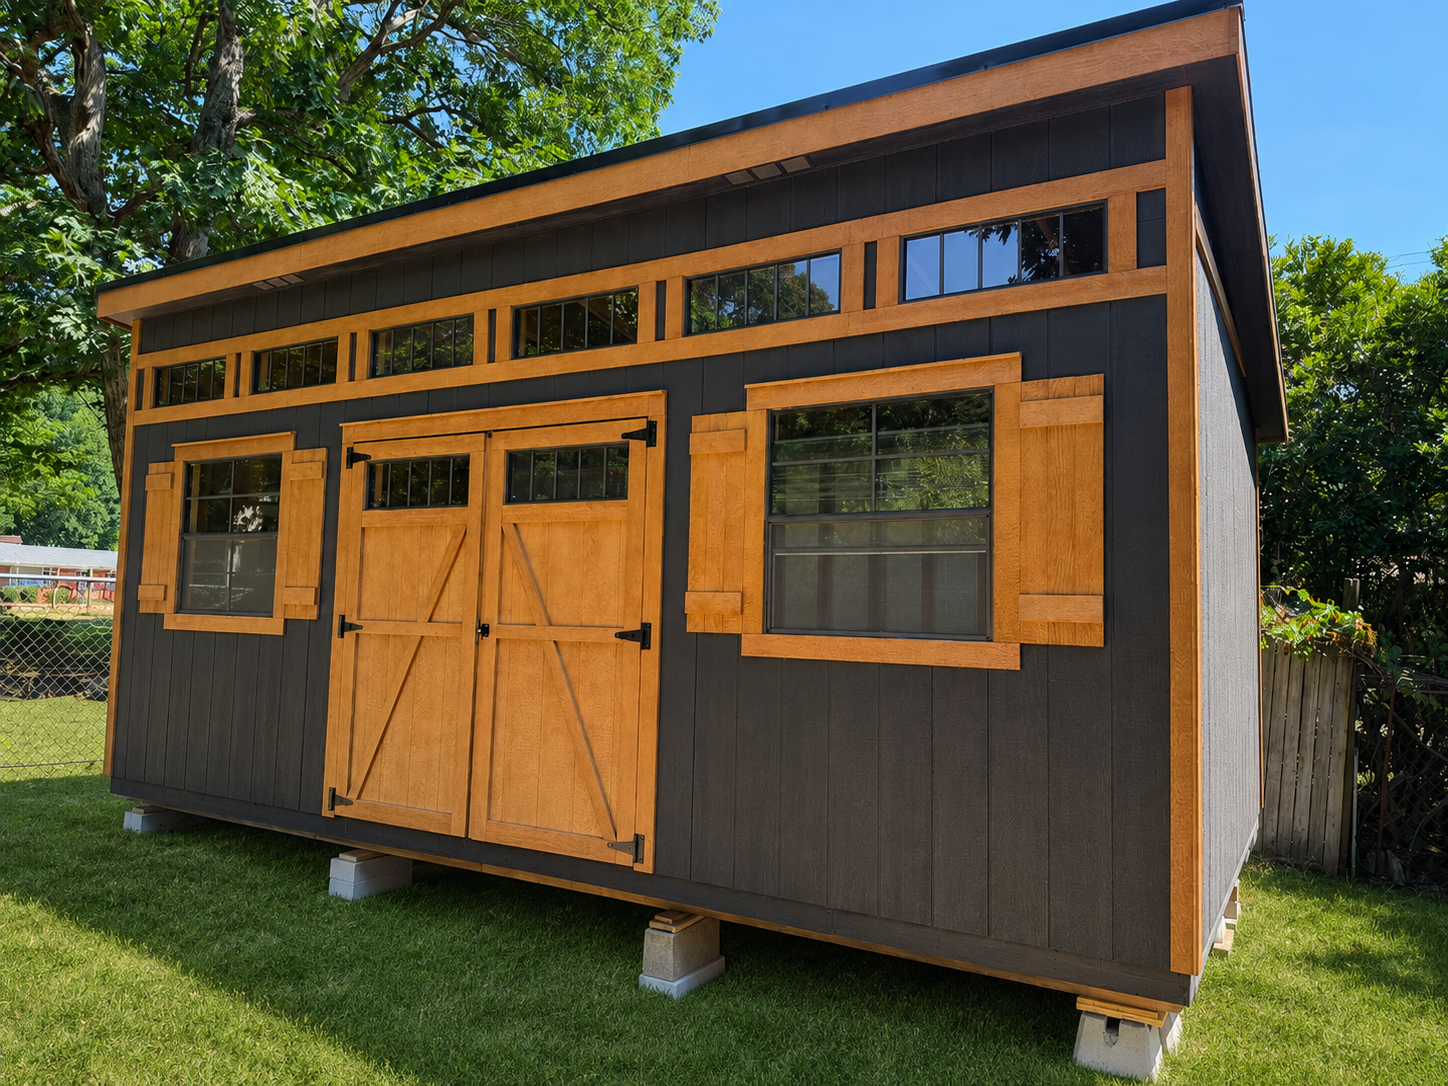
Project Details
12x20 Modern Highland6 transom windows2-3x3' windows2 sets of craftsman shuttersAccent butternut double wood doors with transom windows
Radiant barrier
About This Project
This stunning Modern Highland is a perfect blend of modern design and practical functionality, featuring matte black LP SmartSide siding with radiant barrier technology, rich butternut accent trim, and matching custom doors with transom windows for a bold, upscale appearance. Six additional brown transom windows stretch across the front of the building, allowing an abundance of natural light to fill the interior and create a warm, inviting atmosphere.Designed with both aesthetics and comfort in mind, the Modern Highland also features extended 6" eave overhangs with integrated eave vents to encourage cross-ventilation and airflow throughout the building. These thoughtful design elements make the space ideal for far more than simple storage.
Whether transformed into a home office, pool house, studio, workout space, or relaxing backyard retreat, this building was designed to create a functional and visually striking environment that adapts beautifully to a variety of needs and lifestyles.
Interested in a Similar Build?
Get a personalized quote for a custom Modern Highland design. Our team will walk you through options, sizing, and materials.